Dental Operatory Design: Layouts, Cabinets, and Reception Ideas
Dental operatory design shapes plumbing lines, cabinet placement, and doorway widths, usually before a single chair gets installed. Most of the expensive mistakes get locked in...
Written by Agnes Markovic
Read time: 8 min read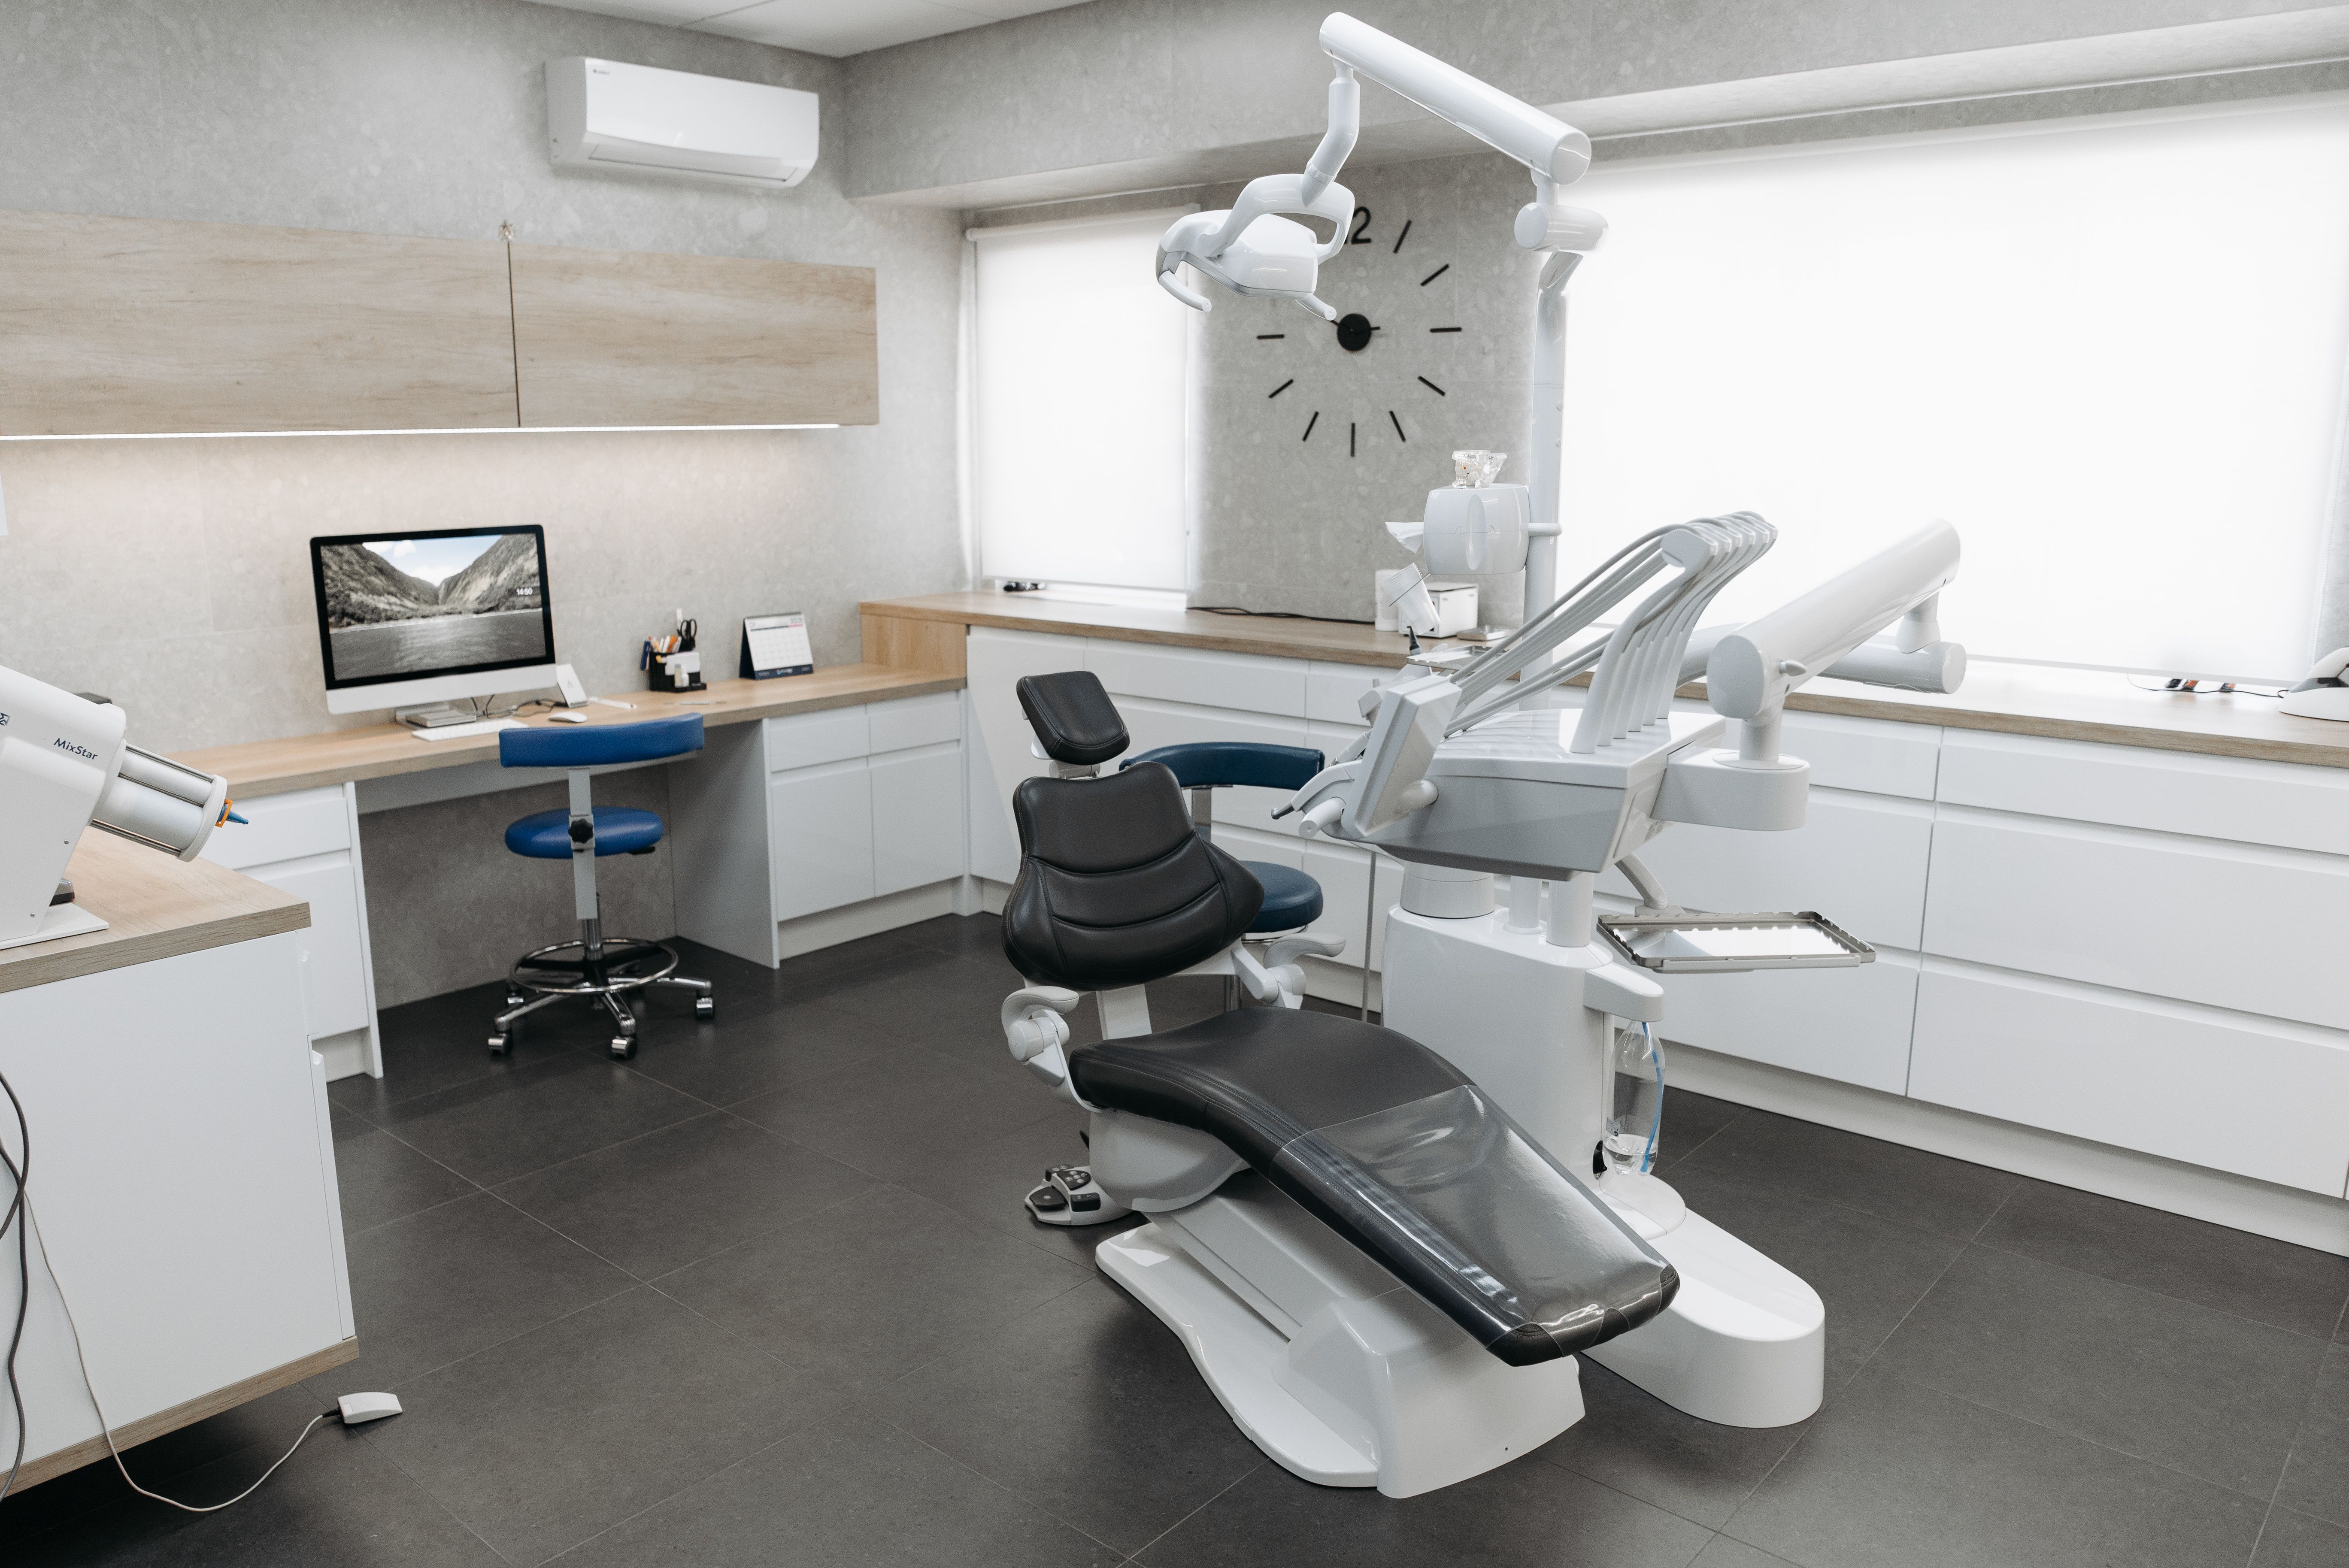
Dental operatory design shapes plumbing lines, cabinet placement, and doorway widths, usually before a single chair gets installed. Most of the expensive mistakes get locked in early, during rough-in, not during the finish work everyone notices. This guide covers zones, layouts, cabinetry, budgeting, and renovating versus building new, with the practical tradeoffs that only show up once a practice has actually gone through the process.
TL;DR
The four zones around the chair decide where plumbing and cabinetry go
A dental operatory needs roughly 300 to 400 square feet, including its share of hallway space
Inline, cluster, and open bay cover most dental operatory layouts, each with real tradeoffs
Most budget overruns trace back to changes made after plumbing is roughed in
Renovating one operatory at a time keeps the rest of the practice open and billing
What Is Dental Operatory Design?
Dental operatory design covers the single treatment room, the chair, delivery unit, cabinetry, and the zones around them. Dental office interior design covers the practice as a whole, including reception, hallways, and consult rooms. Practices that treat these as one decision usually end up with a beautiful waiting room and an operatory that fights the team all day. The two need separate attention, even when the same designer handles both.
What Are The Four Zones Of A Dental Operatory?
Every dental operatory splits into four zones around the chair, mapped using the patient's face as a clock. This framework comes from four-handed dentistry, and it holds up whether the room is brand new or twenty years old.
For a right-handed operator, the operator's zone runs from 7 to 12 o'clock. The assistant's zone runs from 2 to 4 o'clock. The transfer zone, where instruments pass between operator and assistant, runs from 4 to 7 o'clock. The static zone holds the tray setup and larger fixed equipment, and runs from 12 to 2 o'clock.
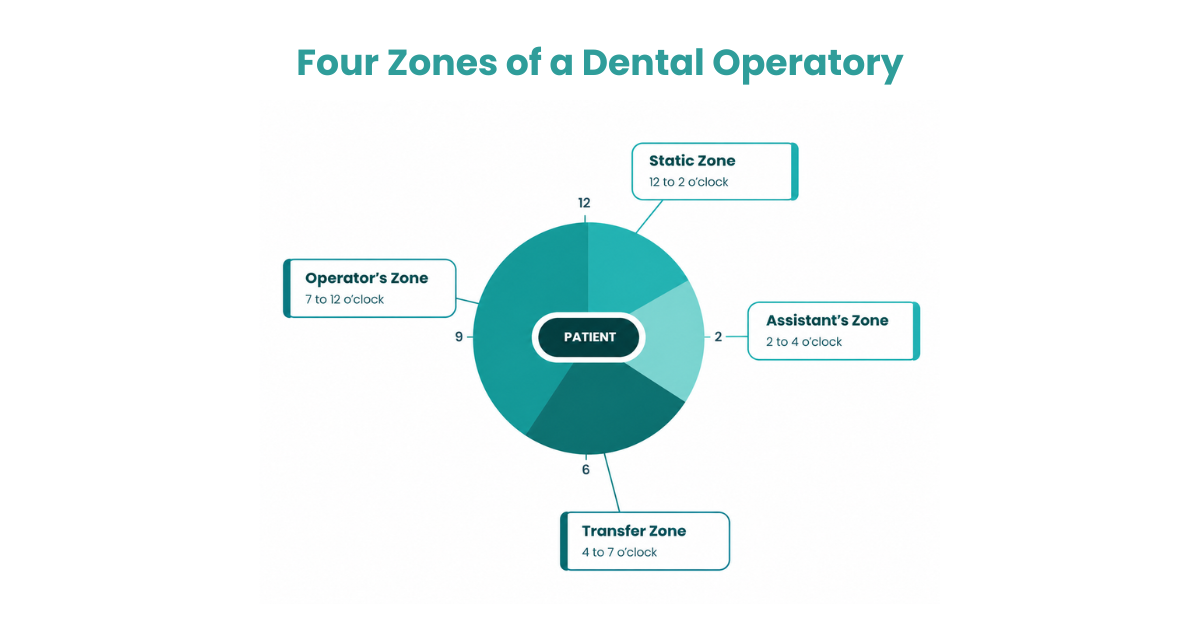
These zones decide where plumbing, power, and cabinetry actually need to land, not the other way around. A common misstep is finalizing cabinet placement before confirming which direction the assistant sits, which then forces an awkward reach across the transfer zone for the life of the room. A layout that ignores the zones looks fine on paper and is exhausting to work in every single day.
The chair itself anchors the operator's zone, and the model chosen affects how much the rest of the room can flex around it. Wider bases and bulkier armrests eat into the assistant's zone more than most buyers expect when comparing chairs on a showroom floor.
This dental chair buying guide covers base width and clearance specs worth checking before ordering, not just upholstery and price.
Which Dental Operatory Layout Works Best For Your Practice?
Layout type is the next decision after the zones, and it is far harder to change later than cabinetry or finishes. Three configurations cover most dental operatory layouts in practice today, and each one trades something specific for something else.
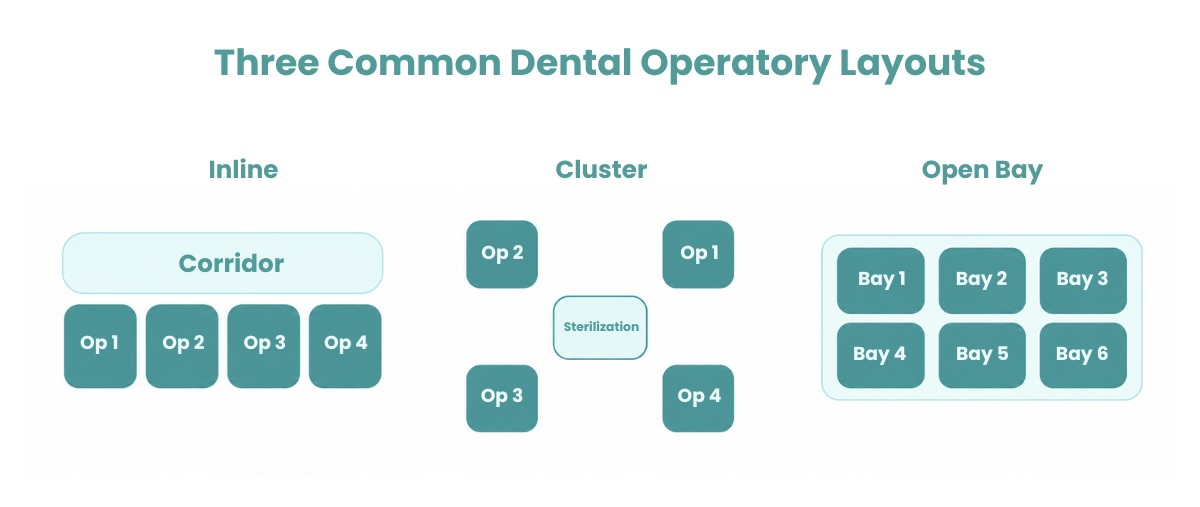
An inline layout places operatories in a row along one corridor. It is the easiest to plan and gives every room full privacy. Still, a practice that grows from four operatories to eight along the same hallway often finds staff walking noticeably farther for supplies by the end of the expansion.
A cluster layout arranges operatories around a shared support core, usually sterilization. It cuts travel distance in larger, multi-provider practices, and it is the layout most owners wish they had chosen once the practice grows past six operatories. The tradeoff shows up early instead, in tighter circulation space that needs real planning to avoid two assistants colliding at the sterilization window during a busy morning.
An open bay layout uses low partitions instead of full walls. It suits orthodontic and pediatric practices that need easy supervision across several chairs at once. The acoustic tradeoff is real, and a practice considering this layout for general dentistry should sit in a comparable space before committing, since patient conversations carry further than most floor plans suggest.
How Much Space Does A Dental Operatory Need?
Operatory count drives the practice's total square footage. Planning ratios from published dental design guides give a reliable starting point, though the number shifts depending on what kind of care happens in the room.
Operatories | Typical total square footage |
|---|---|
4 | About 2,000 sq ft |
6 | 1,800 to 2,500 sq ft |
8 | 2,400 to 3,200 sq ft |
Each operatory itself needs roughly 300 to 400 square feet, including its share of hallway and support space alongside the room's own footprint. A hygiene room can often run smaller than a restorative operatory, since it carries less fixed equipment. A room built for oral surgery or implant placement needs more clearance around the chair for a second assistant and a mobile cart, which is easy to underestimate when every room in the practice is drawn to the same template.
Ceiling height and plumbing chase location deserve a walkthrough before finalizing dimensions on paper. A room that measures correctly on a floor plan can still feel cramped if the plumbing chase eats into usable wall space exactly where cabinetry needs to sit.
How Should You Budget For A Dental Operatory Build Or Renovation?
Cost per operatory varies widely by region, finish level, and how much of the existing infrastructure can be reused, so a single number is rarely useful. A working budget still needs a clear contingency line and a sense of where overruns actually come from.
Set aside a contingency of at least 10 to 15 percent, and expect to use most of it
The most common overrun comes from design changes made after plumbing and electrical are roughed in
Equipment with a long lead time, chairs, delivery units, and imaging systems, should be ordered before finishes are chosen
Permitting delays cost more in lost schedule than in direct fees, so submit early
Ordering equipment late is one of the most avoidable delays in the entire process. A chair or imaging system can carry a lead time of several weeks to a few months depending on the manufacturer and current demand. This dental practice equipment checklist is a useful starting point for sequencing those orders against the construction timeline.
What Are The Best Practices For Building A New Dental Operatory?
A new build gives full control over plumbing, electrical, and layout from day one, which is exactly why the sequence of decisions matters. A few choices are worth locking in before framing starts, not after.
Plan plumbing and electrical rough-ins around the chair before any wall goes up
Meet ADA clearances: a 60-by-60-inch turning space, 30 by 48 inches of clear floor space, and a 32-inch doorway.
Separate sterilization into decontamination, packaging, and sterilization zones with a one-way flow
Build imaging shielding into the walls instead of adding it after the fact
Size HVAC for healthcare ventilation standards instead of standard office code
These clearances come from the Americans with Disabilities Act, and retrofitting a room that misses them after cabinetry is installed costs far more than planning around them from the start.
The sterilization flow follows CDC guidance for healthcare settings, and the one-way layout is worth protecting even when floor space feels tight, since a shortcut here shows up in every infection control audit going forward.
Imaging rooms need shielding built into the walls for equipment such as a CBCT scanner, and the room should sit away from high-traffic hallways both for equipment protection and for the state health department review these rooms typically go through.
A new dental practice checklist covers the permitting and staffing side of a build that runs in parallel with construction, and it is worth starting that list on day one rather than after the walls are framed.
What Are The Best Practices For Renovating An Existing Dental Operatory?
A renovation solves most problems a rebuild does, often at a fraction of the cost, but the approach differs from a new build in a few ways that matter.
Renovating one operatory at a time keeps the rest of the practice open and billing, which is usually the deciding factor for an established practice. Existing plumbing stub-outs can often stay in place, which lowers cost significantly compared to relocating a drain line. A cosmetic refresh, new cabinetry and finishes only, suits a room with sound plumbing and layout. A full renovation makes sense once wiring, water lines, or clearances no longer meet current needs.
Scheduling matters as much as the construction plan itself. Most contractors can sequence a renovation around active patient hours, working evenings or closed days in the affected room. Dust and noise containment deserves its own plan when neighboring operatories stay in use. Plastic sheeting and a negative air machine at the doorway are a small cost against a patient complaint or a contaminated sterile field next door.
A short walkthrough before work starts catches conflicts between the new layout and existing structural walls or shared plumbing chases, before they become change orders mid-project. This is the single step most often skipped by practices trying to save a week on the schedule, and it is almost always the wrong tradeoff.
What Should You Ask Before Hiring A Contractor Or Designer?
General commercial experience is not the same as dental experience. A contractor who has built restaurants and retail spaces can still misjudge the plumbing and electrical density a single operatory needs.
Ask for references from other dental practices specifically, and call at least two
Ask who pulls permits and manages inspections, and get that in writing
Ask whether pricing is fixed-price or cost-plus, and what triggers a change order
Ask how they sequence rough-in around equipment lead times, not just construction milestones
Ask what warranty covers cabinetry and plumbing work after completion
A contractor without dental-specific experience tends to underestimate how much utility work sits behind a single operatory wall, which shows up later as an unplanned change order once demolition reveals the real conditions. Reviewing completed dental projects, not just a general portfolio, is worth the extra time before signing anything.
The site's dental product reviews section is a useful reference once the room itself is designed and it is time to compare specific chairs, delivery systems, and imaging equipment against a real budget.
What Should You Know About Dental Office Cabinet Design?
Cabinet choices affect infection control and daily workflow as much as appearance. Material, placement, and storage type all matter, and the cheapest option upfront is rarely the cheapest option over five years of daily use.
Solid surface and thermofoil resist moisture and disinfectants better than raw laminate, and the difference becomes obvious around year three, when laminate edges start to peel near the sink. Side cabinetry keeps supplies within the assistant's reach without crossing the transfer zone. Rear cabinetry with an integrated sink supports handwashing between steps of a procedure. Open shelving suits frequently used items, while closed storage protects sterile supplies from contamination.
Drawer hardware takes more daily wear than doors in a busy operatory, and soft-close slides rated for commercial use are worth the modest upcharge over residential-grade hardware that starts sticking within a year or two. A plumbing access panel behind the cabinet, planned in from the start, saves a demolition day the first time a slow leak needs attention.
Cabinetry works alongside the practice's core equipment, and this guide to dental equipment covers how the two categories typically get budgeted and sequenced together.
What Are The Best Small Dental Office Design Ideas?
A small operatory does not need a smaller chair. It needs smarter use of the walls and floor. A handful of specific choices consistently reclaim usable space without touching the footprint.
Wall-mounted delivery systems free up 15 to 20 square feet of floor space around the chair
Sliding doors take up less room than a swing door, which matters most in a doorway near cabinetry
Vertical storage keeps supplies accessible without widening the cabinetry footprint
Light, uniform wall colors make a small room read larger without any structural change
A shared sterilization nook can replace a dedicated room in very small practices
Corner sinks are worth considering in any operatory under about 100 square feet, since a standard rear sink run often eats more wall length than the room can afford once cabinetry is added on both sides.
What Are The Best Modern Dental Office Design Ideas?
Current design trends lean toward warmth over clinical white, and a few choices show up across most recent builds worth seeing in person before committing.
Plants, wood tones, and natural light replace stark white walls and fixtures
Ceiling-mounted monitors give patients something to look at during longer procedures
Warm, minimalist palettes replace the traditional all-white clinical look
Low-VOC and sustainable materials appear more often in new cabinetry and flooring
Not every trend holds up under daily clinical use. Dark countertops photograph well but show dust and debris faster than a lighter surface, which matters more in a working operatory than in a reception area. A short visit to a recently completed practice, not just a rendering, is the best way to judge whether a finish will still look good after six months of real use.
How Should You Approach Dental Office Reception Design?
The reception area sets the first impression before any clinical work happens, and it is also where scheduling, insurance, and payment friction actually gets solved or created every single day.
A reception desk with a clear sightline to the waiting room and front door helps staff track arrivals without leaving the desk unattended. Natural light makes the space feel calmer where the floor plan allows it. Sound separation between the waiting room and treatment areas keeps the space from feeling clinical. Seating spaced for comfort, not maximum count, keeps the room from feeling crowded during a busy morning block.
Front desk staff coordinates scheduling and patient flow, and those responsibilities are worth designing the desk around, not the other way around. This guide for dental office administrators covers the daily workload the reception layout needs to support.
The software running at that desk matters as much as the furniture. A practice management software comparison is worth reviewing alongside the physical layout, since check-in kiosks and paperless intake change how much counter space the desk actually needs.
How Do You Choose Dental Office Design Services?
Design services vary widely in scope and price, and knowing what is typically included makes it far easier to compare quotes that look nothing alike on paper.
A full design package usually includes site selection, floor plans, and 3D renderings, along with interior design boards and construction administration. A lighter package, sometimes called an aesthetic refresh, updates finishes and cabinetry without touching the floor plan, and it is the right call for a room that already functions well. Before signing, ask about dental-specific experience, project timeline, and who manages the permitting process, since the answer to that last question often decides how the whole schedule holds up.
A well-planned room also keeps daily scheduling aligned with each patient's dental treatment plan, since a room built around real workflow reduces the small delays that compound into a late afternoon schedule by 3 pm.
Should You Build New Or Renovate?
Cost and timeline usually decide the question first, but the honest answer depends on what is actually wrong with the existing space. A short comparison makes the tradeoffs clearer.
Factor | New build | Renovation |
|---|---|---|
Cost | Higher, full construction | Lower, reuses existing structure |
Timeline | Longer, often several months | Shorter, can be phased |
Disruption to patients | Practice closed or relocated during build | One operatory at a time can stay open |
Best for | Outdated plumbing, electrical, or layout | Sound structure needing updated finishes |
A renovation stops making sense once plumbing or electrical capacity forces the walls open anyway, since at that point the labor cost overlaps heavily with a full rebuild without the benefit of a truly optimized layout.
Reusing equipment that still performs well is a legitimate way to control cost in either scenario, and this used dental equipment buying guide covers what to inspect before carrying a chair or delivery unit over into a new room.
What Mistakes Should You Avoid In Dental Operatory Design?
A few mistakes show up again and again in rushed projects. Most cost little to fix on paper and much more once walls are framed, which is exactly why they are worth naming specifically.
Skipping ADA clearances around the chair and doorway, which then requires opening finished walls to correct
Placing cabinetry without checking the four zones first, forcing an awkward reach for years
Undersizing the sterilization area for the practice's actual instrument volume, not its current headcount
Leaving no room for a future chair or imaging equipment the practice already plans to add
Choosing finishes before confirming the floor plan, which leads to reordering material at full price
Skipping a walkthrough with the clinical team before drawings are finalized
Bottom Line
Zones, layout type, and sizing come first in any dental operatory design, and every later decision, cabinetry, reception, finishes, works better when it builds around those choices instead of fighting them. A renovation can solve most of what a rebuild does, at a fraction of the disruption, when the underlying plumbing and electrical already support it. The projects that go smoothly are the ones where the clinical team, the contractor, and the equipment order all move on the same timeline from day one.
Frequently Asked Questions
What is the ideal size for a dental operatory?
Most operating rooms need 300 to 400 square feet, including their share of hallway space. Exact needs vary by equipment, procedure type, and whether the room supports a second assistant.
Can you renovate one dental operatory at a time?
Yes. Renovating one room at a time keeps the rest of the practice open for patients, and most contractors can phase the work around active clinical hours.
What is the difference between operatory design and interior design?
Operatory design covers a single treatment room. Interior design covers the whole practice, including reception, hallways, and consult rooms.
How long does a dental office renovation take?
A single operatory refresh can take a few weeks. A full multi-room renovation often runs several months, especially when phased around active patient hours.
What is the best layout for a small dental practice?
An inline layout usually works best for a small practice. It is simple to plan, keeps rooms private, and does not require a shared support core.